Client
Commercial Interiors
DESIGN & BUILD, Pune
Sector
Commercial
Location
Pune
Samarth Group
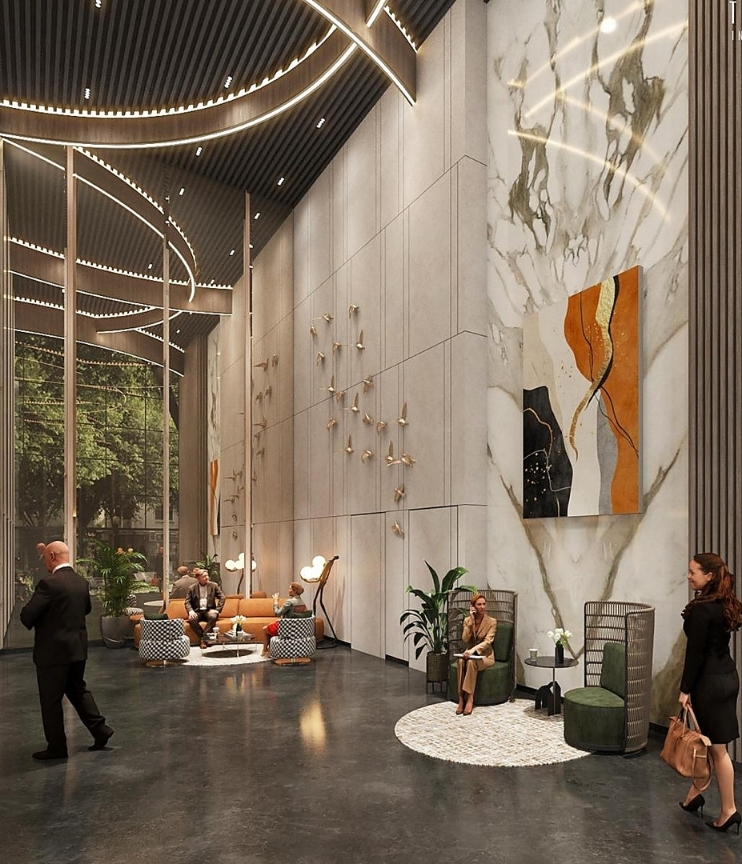
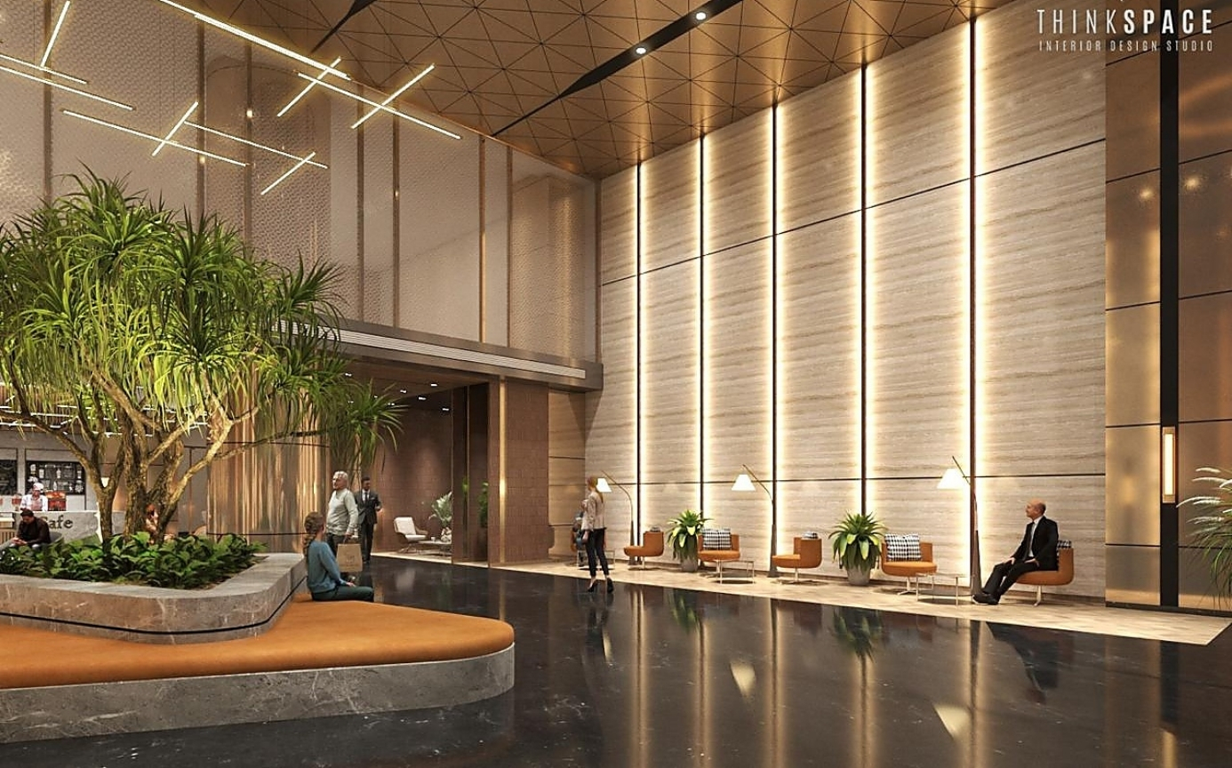
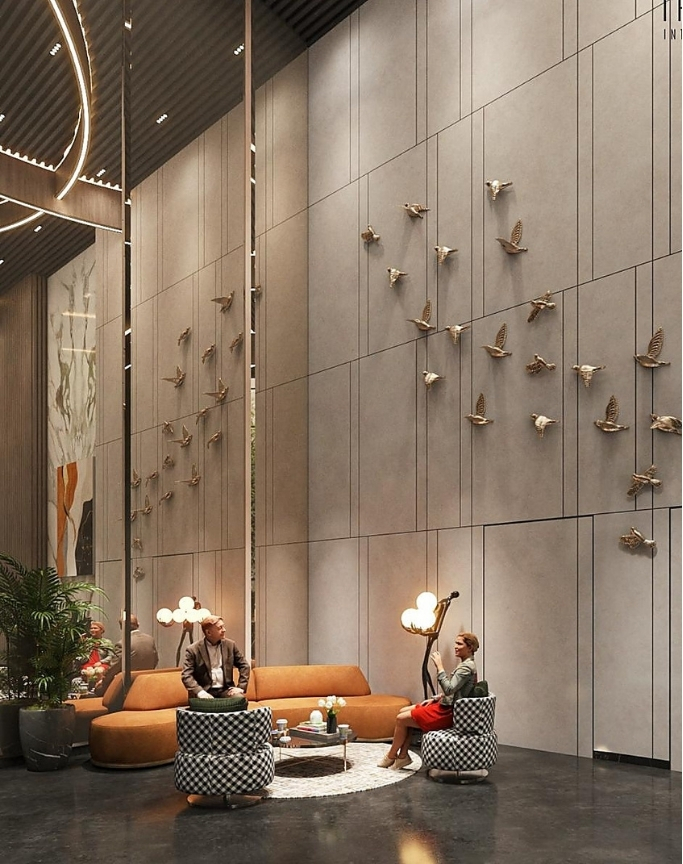
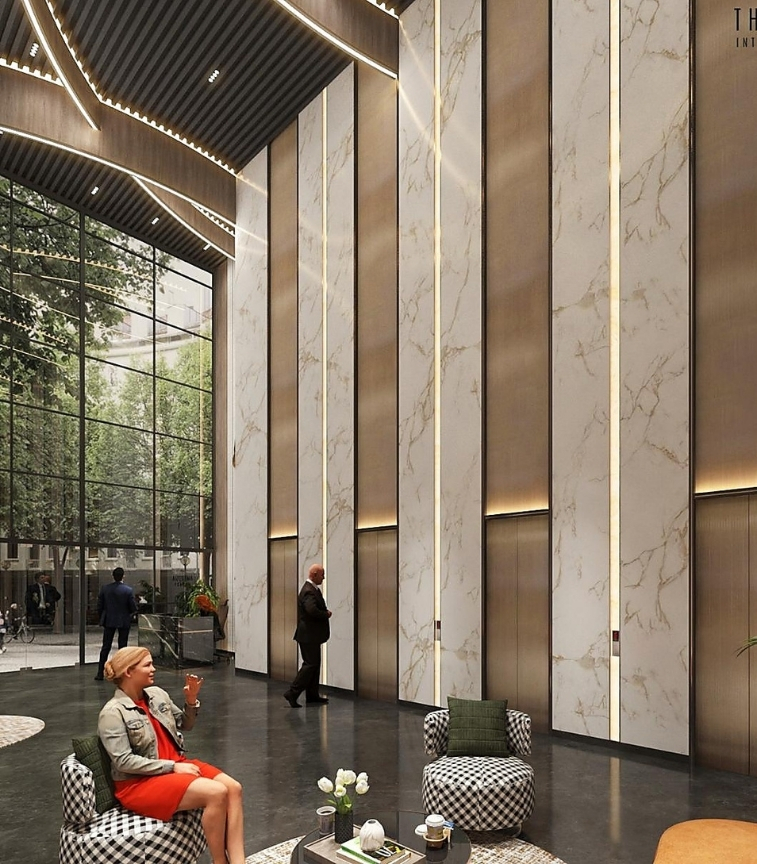
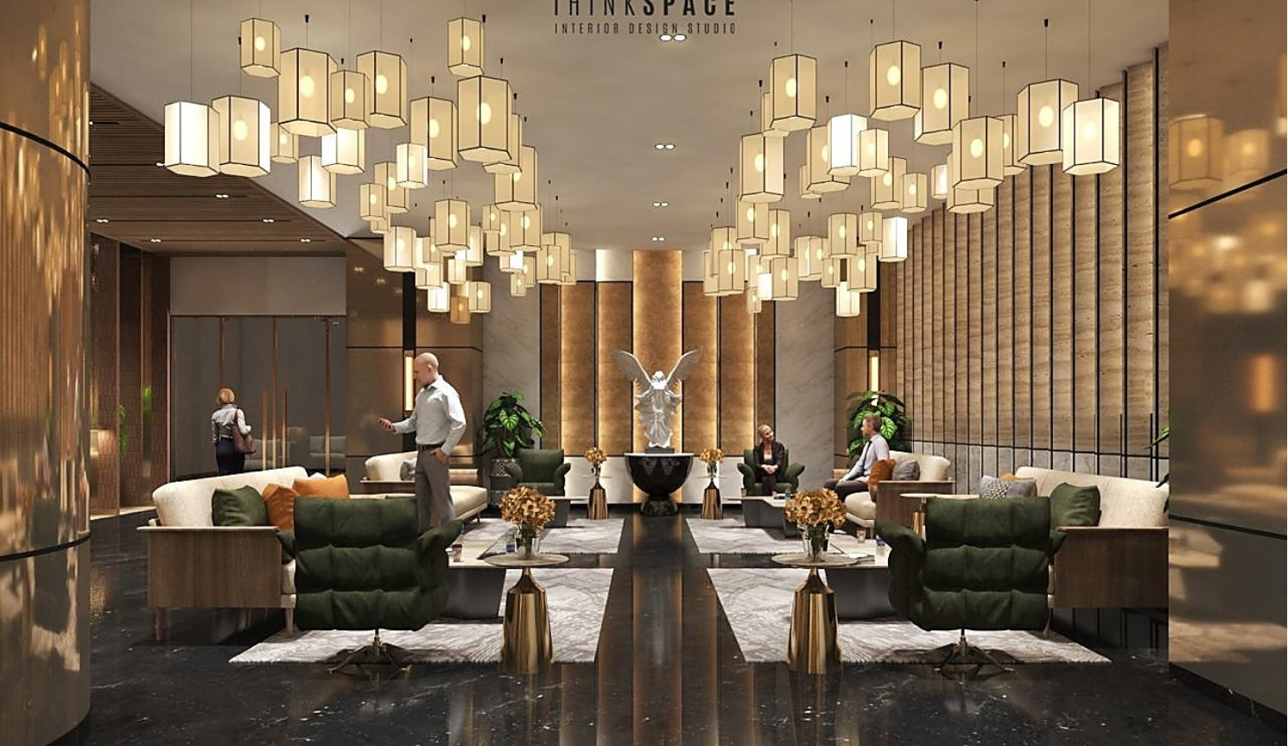
A featured commercial arrival experience with a 6.8 m high lobby volume.
Design Inputs
- 6.8 m clear-height grand arrival volume
- Layered ceiling with integrated linear lighting
- Large-format marble / stone feature walls
- Vertical fluted timber and metallic accents
- Statement pendant lighting and sculptural elements
- Warm neutral palette with bronze detailing
- Deep green upholstery with curated lounge seating
- Integrated biophilic planting and waiting pockets